

Listing Courtesy of:  CREA - Coldwell Banker Feed / Listed By: David Bratanek, Coldwell Banker Southwest Realty, Brokerage; Steve Park, Southwest Realty, Brokerage Sarnia Office
 CREA - Coldwell Banker Feed / Listed By: David Bratanek, Coldwell Banker Southwest Realty, Brokerage; Steve Park, Southwest Realty, Brokerage Sarnia Office
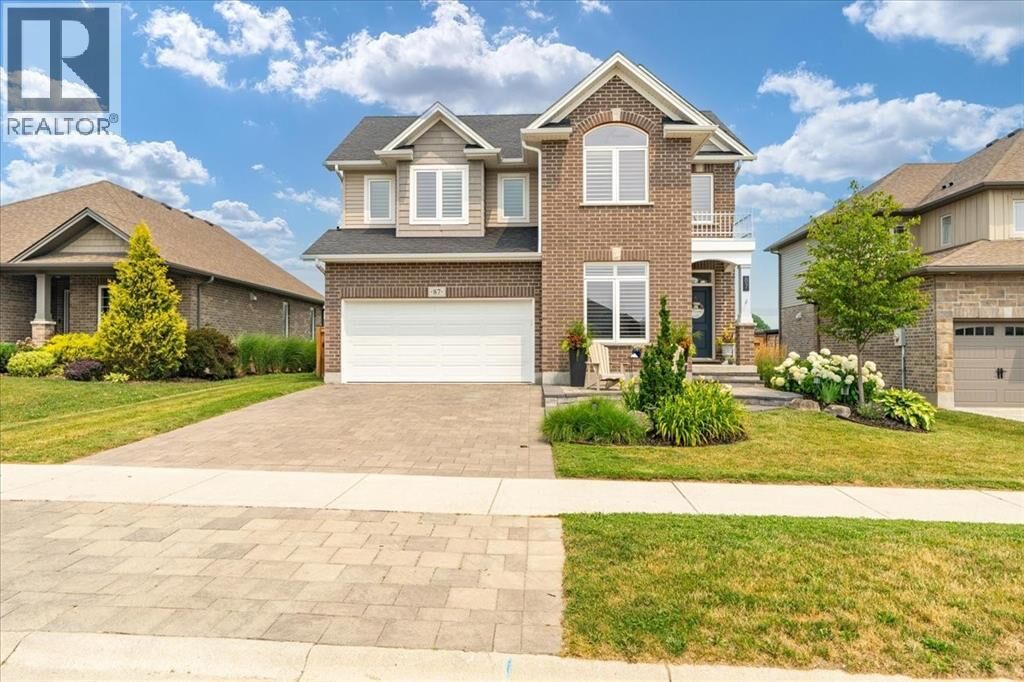
 87 Boyd Boulevard Zorra, ON N0M 2M0
Active (2 Days)
$859,900 (CAD)
MLS®:
26017346
26017346
Type
Single-Family Home
Single-Family Home
Year Built
2020
2020
County
Oxford County
Oxford County
Listed By
David Bratanek, Coldwell Banker Southwest Realty, Brokerage
Steve Park, Coldwell Banker Southwest Realty, Brokerage
Steve Park, Coldwell Banker Southwest Realty, Brokerage
Source
CREA - Coldwell Banker Feed
Last checked Jul 20 2026 at 7:25 PM GMT+0000
CREA - Coldwell Banker Feed
Last checked Jul 20 2026 at 7:25 PM GMT+0000
Bathroom Details
- Full Bathrooms: 3
- Partial Bathroom: 1
Interior Features
- Washer
- Refrigerator
- Dishwasher
- Stove
- Dryer
Lot Information
- Double Width or More Driveway
- Interlocking Driveway
Property Features
- Fireplace: Total: 1
- Fireplace: Direct Vent
- Fireplace: Gas
- Foundation: Concrete
Heating and Cooling
- Furnace
- Forced Air
- Heat Recovery Ventilation (Hrv)
- Natural Gas
- Central Air Conditioning
Flooring
- Carpeted
- Hardwood
- Ceramic/Porcelain
Exterior Features
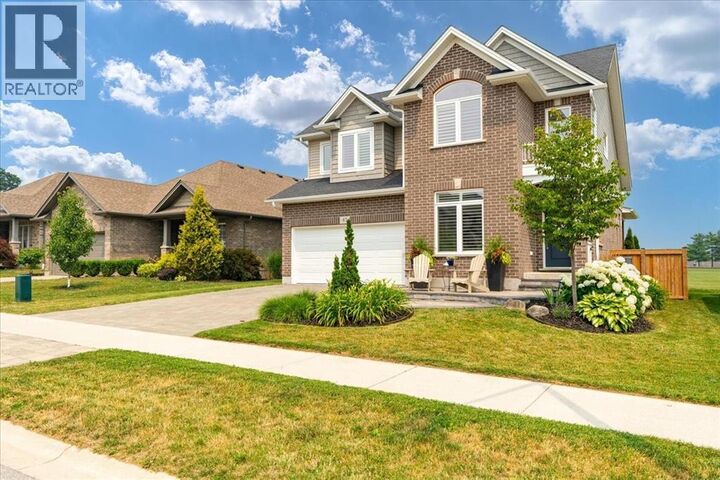
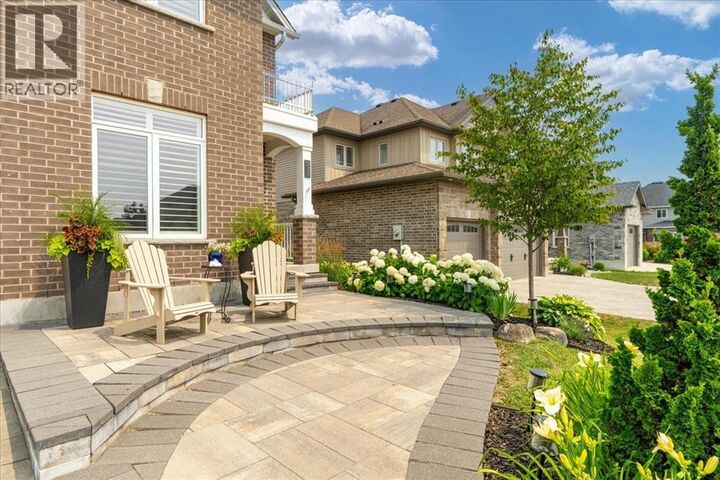
- Brick
- Aluminum/Vinyl
Parking
- Attached Garage
- Garage
- Inside Entry
Stories
- 2
Location
Disclaimer: The trademarks REALTOR®, REALTORS®, and the REALTOR® logo are controlled
by The Canadian Real Estate Association (CREA) and identify real estate professionals who are members of CREA. Listing Data Last Updated: 7/20/26 12:25
 The trademarks REALTOR®, REALTORS®, and the REALTOR® logo are controlled
by The Canadian Real Estate Association (CREA) and identify real estate professionals who are members of CREA. Listing Data Last Updated: 7/20/26 12:25

Description