

Listing Courtesy of:  CREA / Listed By: David Bratanek, Coldwell Banker Southwest Realty, Brokerage
 CREA / Listed By: David Bratanek, Coldwell Banker Southwest Realty, Brokerage
 13 Canary Crescent Wallaceburg, ON N8A 1A4
Active (2 Days)
$354,900 (CAD)
OPEN HOUSE TIMES
-
OPENSun, Jul 122:00 pm - 4:00 pm
Description
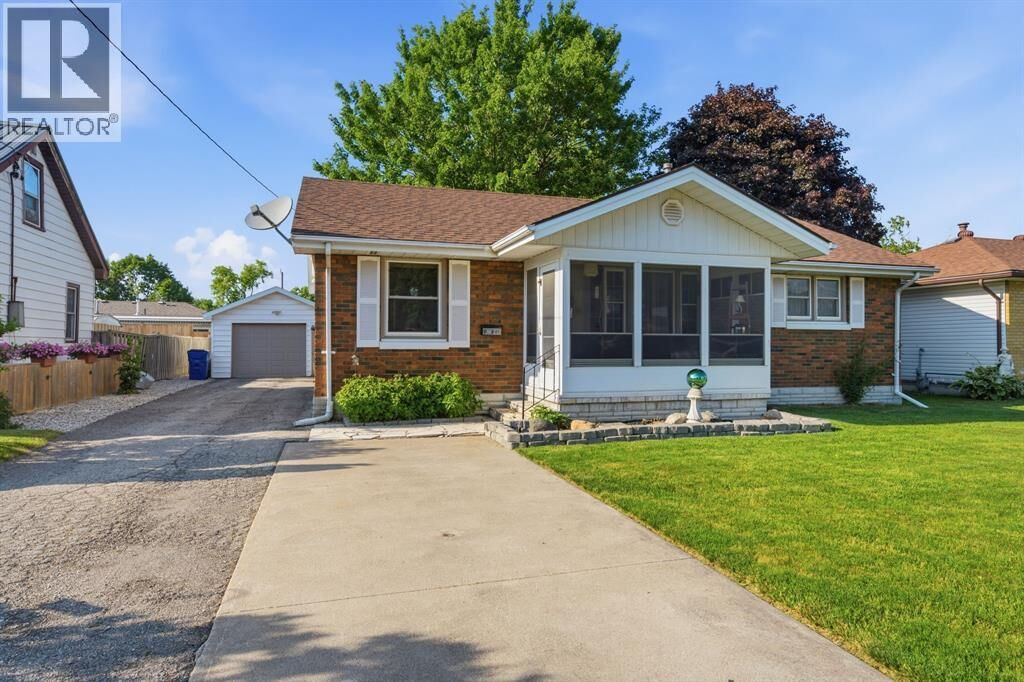
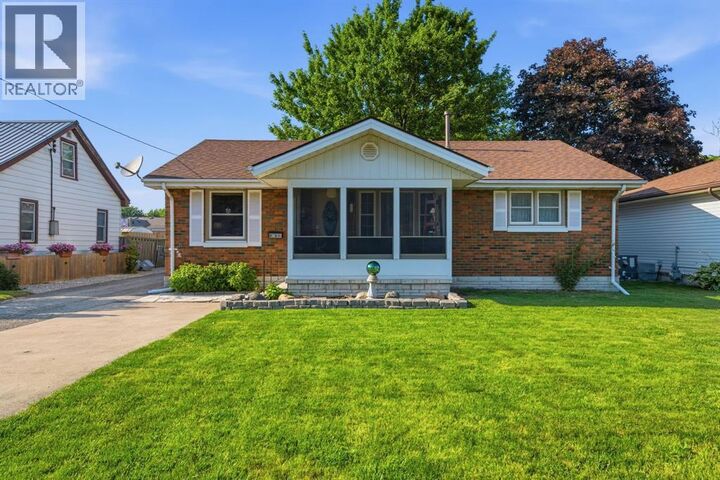
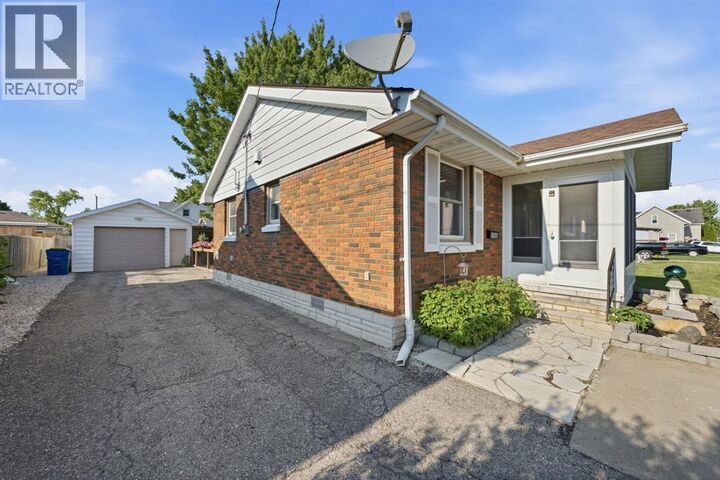
Welcome to 13 Canary Crescent, a charming 3-bedroom, 1.5-bath home tucked away on a quiet cul-de-sac in Wallaceburg. Offering a functional layout and numerous updates, this home is an excellent opportunity for first-time buyers, downsizers, or anyone looking for comfortable, move-in-ready living. The bright, south-facing front sunroom provides the perfect spot to enjoy your morning coffee or unwind with a good book while filling the home with natural light. Inside, you'll appreciate the convenience of main-floor laundry, updated windows, and a practical floor plan designed for everyday living. Outside, the fenced backyard offers plenty of space for children, pets, or entertaining, while the detached garage features a dedicated workshop area that's ideal for hobbies, projects, or additional storage. A large driveway provides ample parking for family and guests. Enjoy added peace of mind with major mechanical updates already completed, including a new HVAC system installed in February 2026 and a new on-demand water heater installed in June 2026. Situated in a quiet, family-friendly neighbourhood close to schools, parks, and local amenities, this well-maintained home is ready for its next owners. Don't miss your opportunity to make 13 Canary Crescent your new home! (id:41440)
MLS®:
26016300
26016300
Type
Single-Family Home
Single-Family Home
Year Built
1958
1958
Style
Bungalow
Bungalow
County
Chatham-Kent
Chatham-Kent
Listed By
David Bratanek, Coldwell Banker Southwest Realty, Brokerage
Source
CREA
Last checked Jul 10 2026 at 1:43 AM GMT+0000
CREA
Last checked Jul 10 2026 at 1:43 AM GMT+0000
Bathroom Details
- Full Bathroom: 1
- Partial Bathroom: 1
Interior Features
- Washer
- Refrigerator
- Dishwasher
- Stove
- Dryer
- Microwave Range Hood Combo
Lot Information
- Double Width or More Driveway
- Cul-De-Sac
Property Features
- Foundation: Block
Heating and Cooling
- Furnace
- Forced Air
- Natural Gas
- Central Air Conditioning
Flooring
- Hardwood
- Ceramic/Porcelain
Exterior Features
- Brick
- Aluminum/Vinyl
Parking
- Garage
Stories
- 1
Location
Disclaimer: The trademarks REALTOR®, REALTORS®, and the REALTOR® logo are controlled
by The Canadian Real Estate Association (CREA) and identify real estate professionals who are members of CREA. Listing Data Last Updated: 7/9/26 18:43
The trademarks REALTOR®, REALTORS®, and the REALTOR® logo are controlledby The Canadian Real Estate Association (CREA) and identify real estate professionals who are members of CREA. Listing Data Last Updated: 7/9/26 18:43
