
Listing Courtesy of:  CREA / Listed By: Sean Ryan, Coldwell Banker Southwest Realty, Brokerage; Hilary Ryan, Southwest Realty, Brokerage Sarnia Office
 CREA / Listed By: Sean Ryan, Coldwell Banker Southwest Realty, Brokerage; Hilary Ryan, Southwest Realty, Brokerage Sarnia Office
913 Wedgewood Avenue Sarnia, ON N7V 3E8
Active (2 Days)
$306,671 (USD)
OPEN HOUSE TIMES
-
OPENSat, Oct 2412 noon - 2:00 pm
-
OPENSun, Oct 2512 noon - 2:00 pm
Description
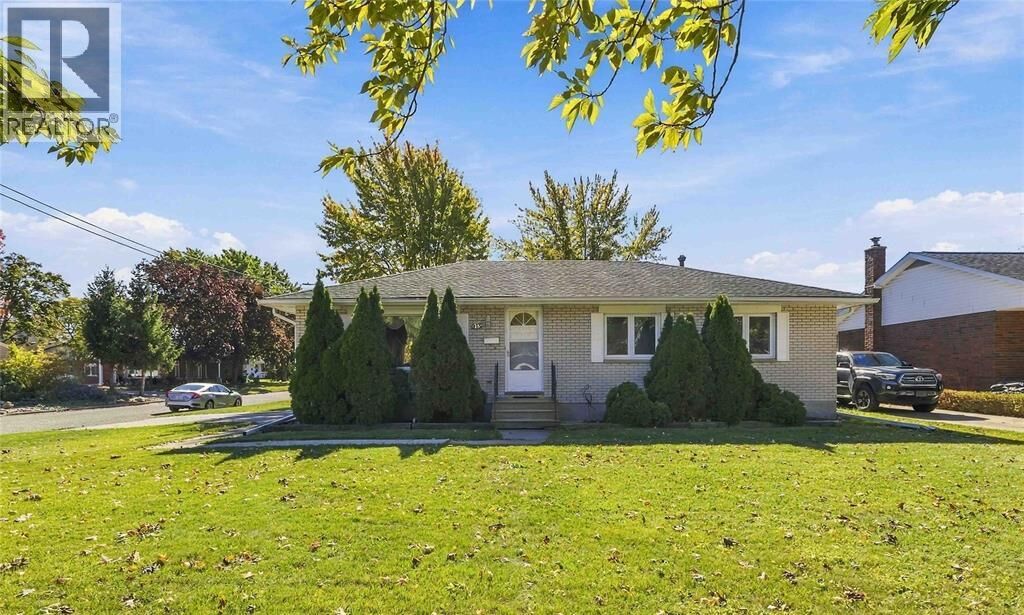
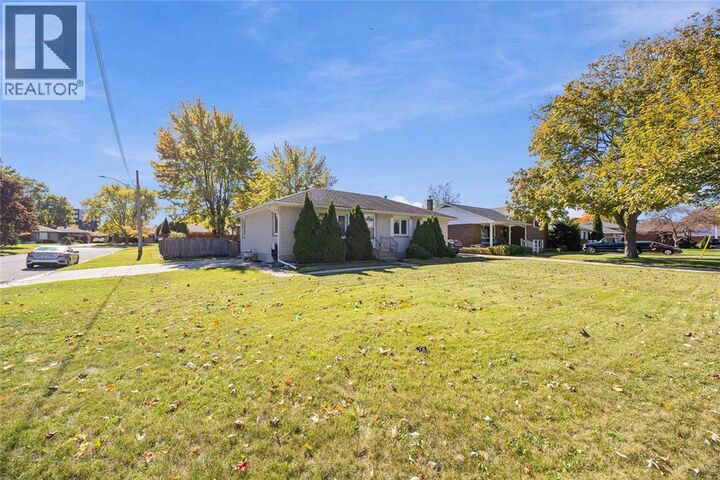
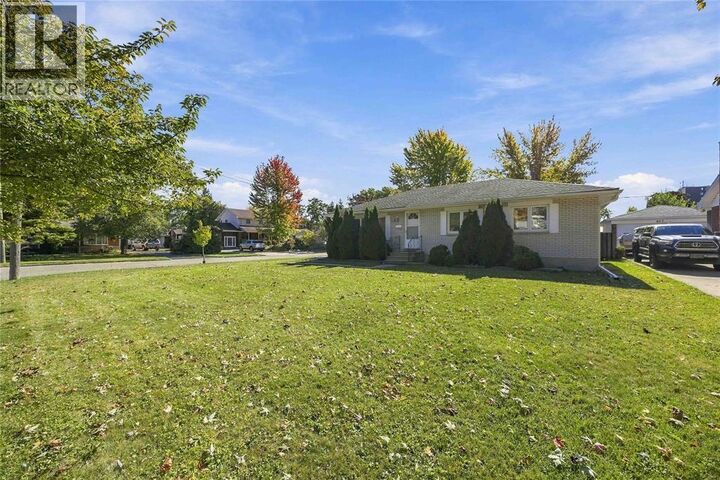
Welcome to 913 Wedgewood Ave, a charming bungalow located in Sarnia’s desirable north end. This well-maintained home offers comfortable living across two levels, perfect for families and those seeking a quiet and convenient location. The main floor features a functional layout with a generous living room, dedicated dining area, and a well-equipped kitchen. You’ll also find 3 bedrooms, a 4-piece bathroom, and a mudroom just off the main floor leading to the backyard. The lower level provides even more living space, including a large rec room, an additional bedroom, 3-piece bath, laundry area, and plenty of storage space. Situated in a family-friendly neighbourhood close to schools, parks, and shopping, this home is move-in ready. Don’t miss your chance to call 930 Wedgewood home! (id:41440)
MLS®:
26025621
26025621
Type
Single-Family Home
Single-Family Home
Year Built
1966
1966
Style
Bungalow
Bungalow
County
Lambton County
Lambton County
Listed By
Sean Ryan, Coldwell Banker Southwest Realty, Brokerage
Hilary Ryan, Coldwell Banker Southwest Realty, Brokerage
Hilary Ryan, Coldwell Banker Southwest Realty, Brokerage
Source
CREA
Last checked Oct 22 2026 at 10:53 PM GMT+0000
CREA
Last checked Oct 22 2026 at 10:53 PM GMT+0000
Bathroom Details
- Full Bathrooms: 2
Interior Features
- Washer
- Refrigerator
- Stove
- Dryer
Lot Information
- Double Width or More Driveway
- Concrete Driveway
- Side Driveway
Property Features
- Fireplace: Conventional
- Fireplace: Total: 1
- Foundation: Block
Heating and Cooling
- Furnace
- Forced Air
- Natural Gas
- Central Air Conditioning
Flooring
- Laminate
- Hardwood
- Carpet Over Hardwood
Exterior Features
- Brick
Stories
- 1
Location
Disclaimer: The trademarks REALTOR®, REALTORS®, and the REALTOR® logo are controlled
by The Canadian Real Estate Association (CREA) and identify real estate professionals who are members of CREA. Listing Data Last Updated: 10/22/26 15:53
The trademarks REALTOR®, REALTORS®, and the REALTOR® logo are controlledby The Canadian Real Estate Association (CREA) and identify real estate professionals who are members of CREA. Listing Data Last Updated: 10/22/26 15:53
