
Listing Courtesy of:  CREA / Listed By: Kevin Ryan, Coldwell Banker Southwest Realty, Brokerage
 CREA / Listed By: Kevin Ryan, Coldwell Banker Southwest Realty, Brokerage
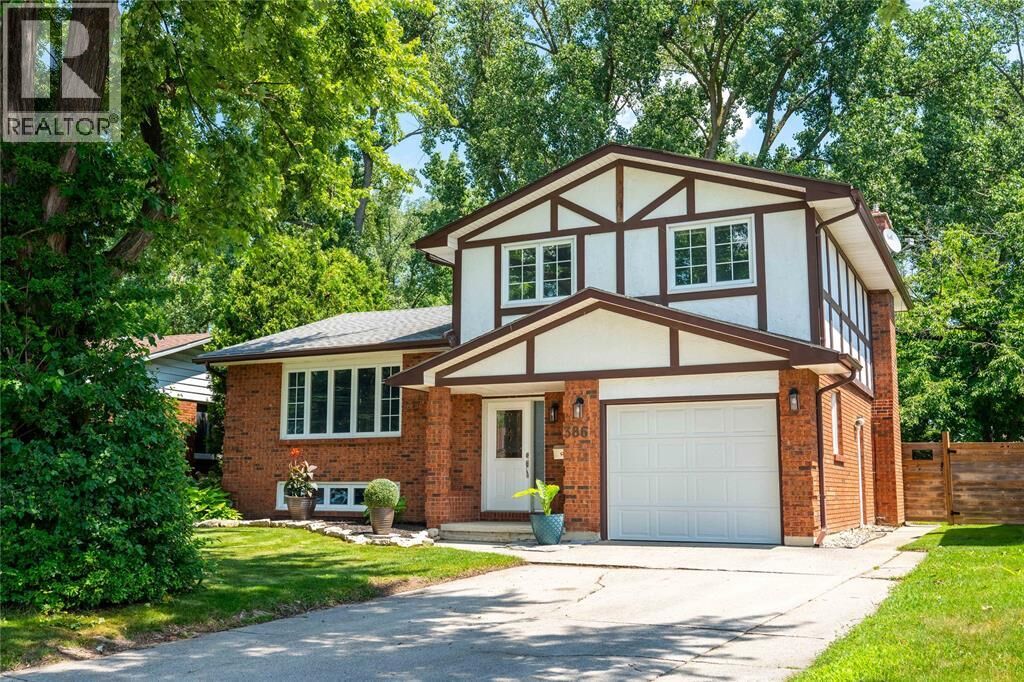
386 Twin Lakes Drive Sarnia, ON N7S 4X6
Active (9 Days)
$483,444 (USD)
MLS®:
26027122
26027122
Type
Single-Family Home
Single-Family Home
Year Built
1977
1977
Style
4 Level
4 Level
County
Lambton County
Lambton County
Listed By
Kevin Ryan, Coldwell Banker Southwest Realty, Brokerage
Source
CREA
Last checked Nov 15 2026 at 8:54 PM GMT+0000
CREA
Last checked Nov 15 2026 at 8:54 PM GMT+0000
Bathroom Details
- Full Bathroom: 1
- Partial Bathroom: 1
Interior Features
- Washer
- Refrigerator
- Dishwasher
- Stove
- Dryer
Lot Information
- Concrete Driveway
Property Features
- Fireplace: Insert
- Fireplace: Total: 1
- Fireplace: Gas
- Foundation: Block
Heating and Cooling
- Furnace
- Forced Air
- Natural Gas
- Central Air Conditioning
Pool Information
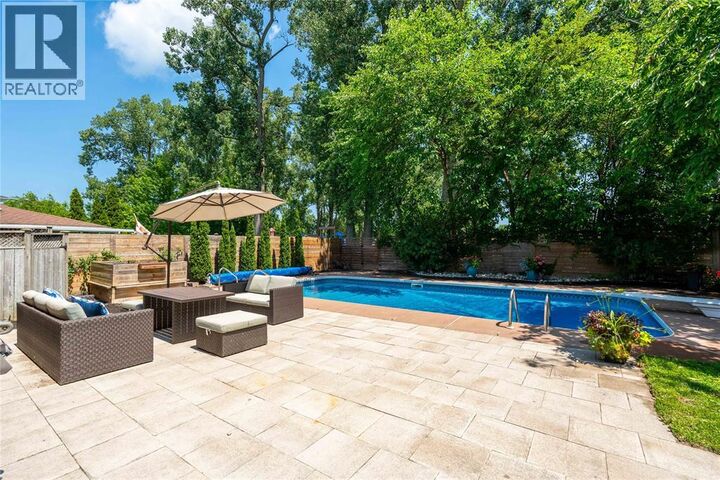
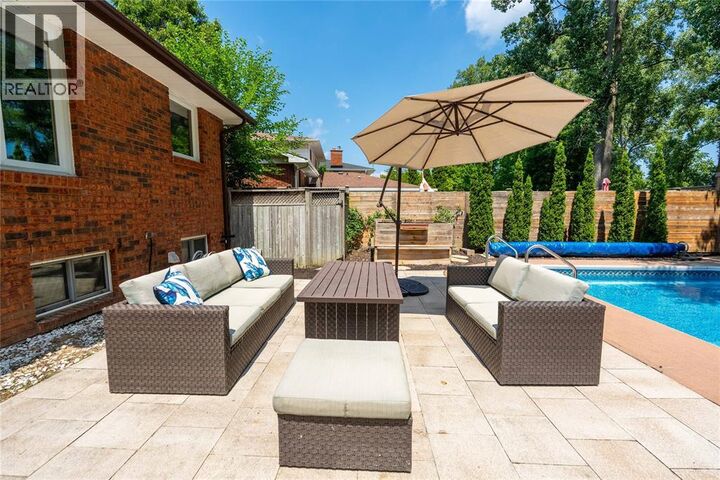
- Inground Pool
Flooring
- Hardwood
- Carpeted
- Ceramic/Porcelain
Exterior Features
- Brick
- Concrete/Stucco
Parking
- Garage
Location
Disclaimer: The trademarks REALTOR®, REALTORS®, and the REALTOR® logo are controlled
by The Canadian Real Estate Association (CREA) and identify real estate professionals who are members of CREA. Listing Data Last Updated: 11/15/26 12:54
The trademarks REALTOR®, REALTORS®, and the REALTOR® logo are controlledby The Canadian Real Estate Association (CREA) and identify real estate professionals who are members of CREA. Listing Data Last Updated: 11/15/26 12:54

Description