
Listing Courtesy of:  CREA / Listed By: Olivia Bondy, Coldwell Banker Southwest Realty, Brokerage; Jennifer Nikolevski, Southwest Realty, Brokerage Sarnia Office
 CREA / Listed By: Olivia Bondy, Coldwell Banker Southwest Realty, Brokerage; Jennifer Nikolevski, Southwest Realty, Brokerage Sarnia Office
6762 Griffin Drive Plympton-Wyoming, ON N0N 1E0
Active (5 Days)
$615,955 (USD)
MLS®:
26027587
26027587
Type
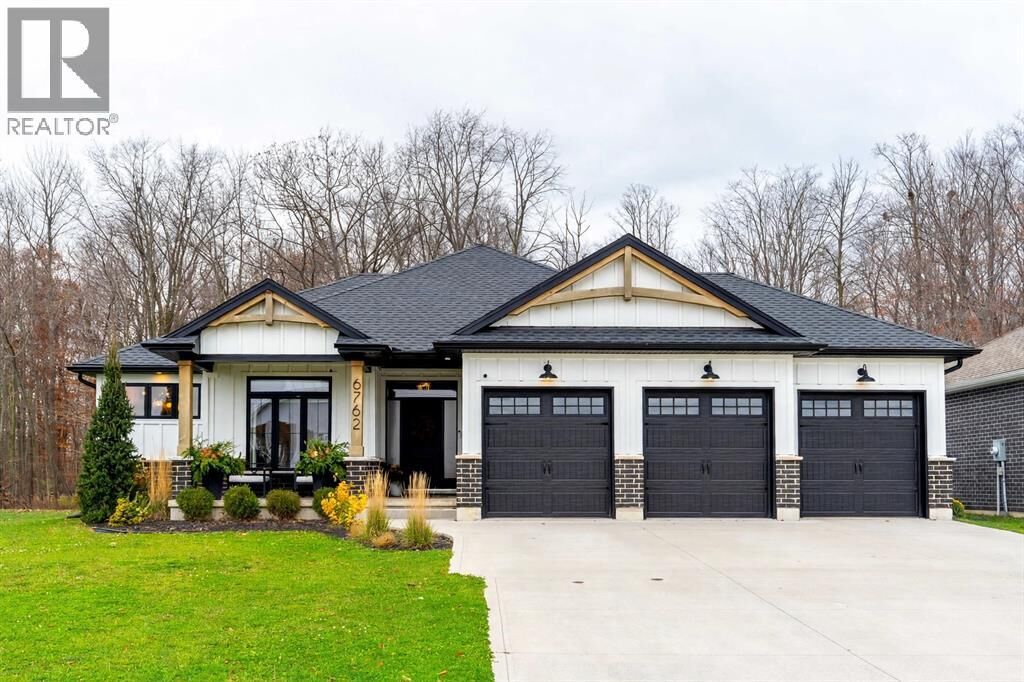
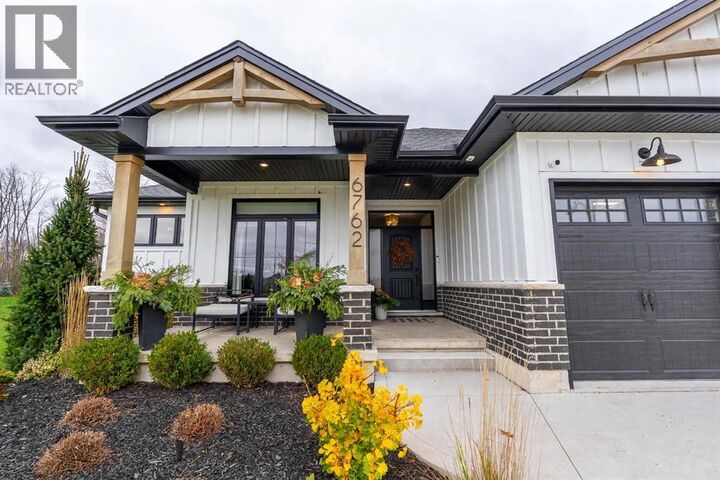
Single-Family Home
Single-Family Home
Year Built
2022
2022
Style
Bungalow
Bungalow
County
Lambton County
Lambton County
Listed By
Olivia Bondy, Coldwell Banker Southwest Realty, Brokerage
Jennifer Nikolevski, Coldwell Banker Southwest Realty, Brokerage
Jennifer Nikolevski, Coldwell Banker Southwest Realty, Brokerage
Source
CREA
Last checked Nov 15 2026 at 8:54 PM GMT+0000
CREA
Last checked Nov 15 2026 at 8:54 PM GMT+0000
Bathroom Details
- Full Bathrooms: 3
Interior Features
- Washer
- Refrigerator
- Dishwasher
- Stove
- Dryer
Lot Information
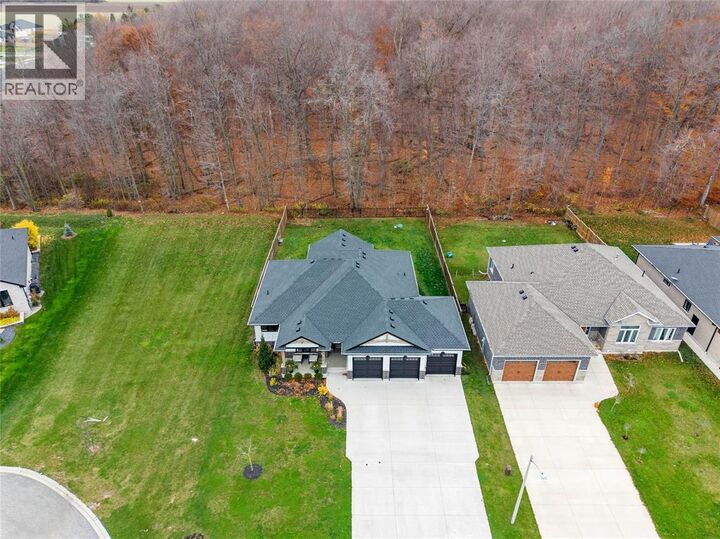
- Double Width or More Driveway
- Concrete Driveway
Property Features
- Fireplace: Insert
- Fireplace: Total: 1
- Fireplace: Electric
- Foundation: Concrete
Heating and Cooling
- Furnace
- Natural Gas
- Fully Air Conditioned
- Central Air Conditioning
Flooring
- Carpeted
- Ceramic/Porcelain
- Cushion/Lino/Vinyl
Exterior Features
- Stone
- Aluminum/Vinyl
Parking
- Attached Garage
- Garage
- Inside Entry
Stories
- 1
Living Area
- 1,850 sqft
Location
Disclaimer: The trademarks REALTOR®, REALTORS®, and the REALTOR® logo are controlled
by The Canadian Real Estate Association (CREA) and identify real estate professionals who are members of CREA. Listing Data Last Updated: 11/15/26 12:54
The trademarks REALTOR®, REALTORS®, and the REALTOR® logo are controlledby The Canadian Real Estate Association (CREA) and identify real estate professionals who are members of CREA. Listing Data Last Updated: 11/15/26 12:54

Description