

Listing Courtesy of:  CREA / Listed By: Rob Longo, Coldwell Banker Southwest Realty, Brokerage
 CREA / Listed By: Rob Longo, Coldwell Banker Southwest Realty, Brokerage
 4266 Bluepoint Drive Plympton-Wyoming, ON N0N 1J6
Active (53 Days)
$1,209,901 (USD)
OPEN HOUSE TIMES
-
OPENSun, Jul 1912 noon - 2:00 pm
Description
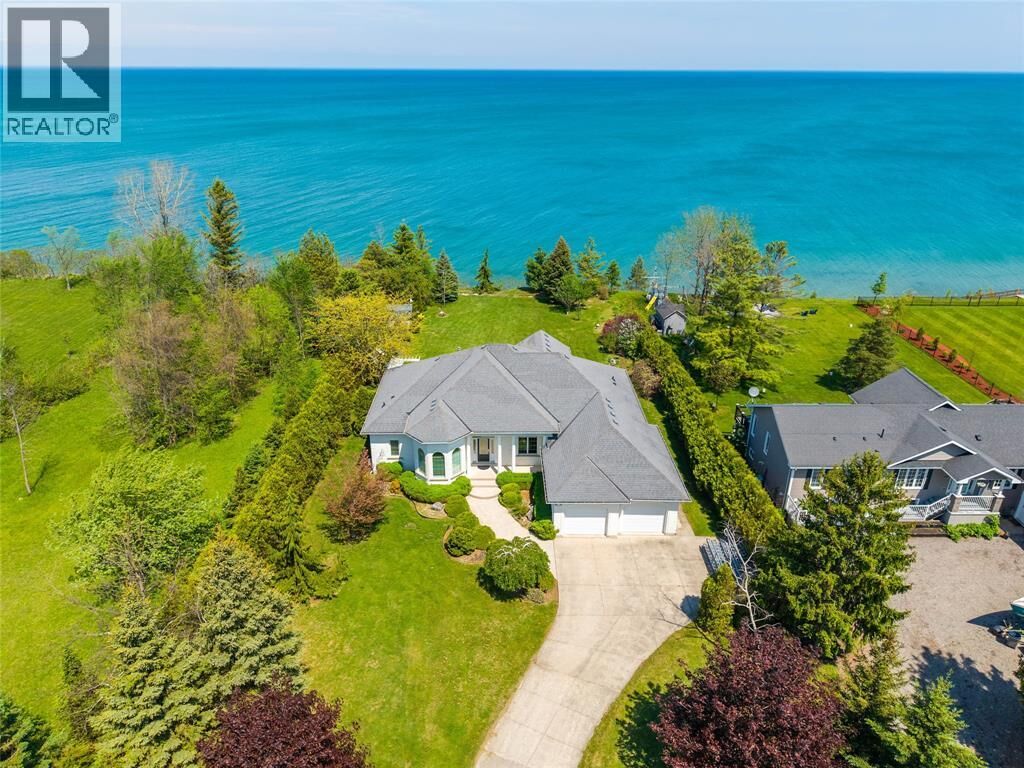
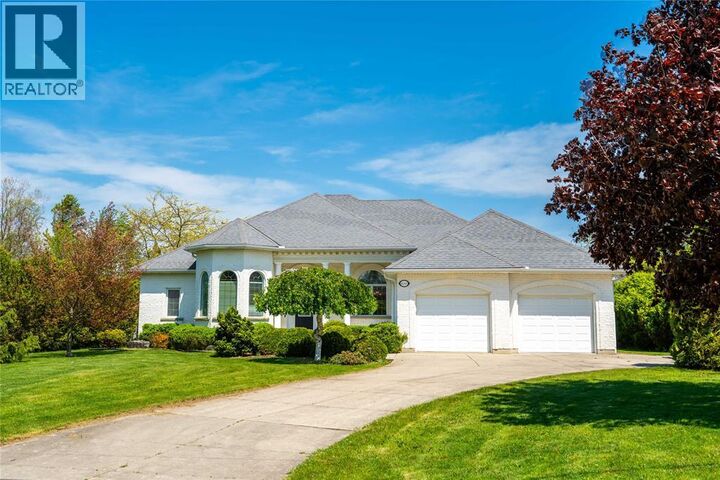
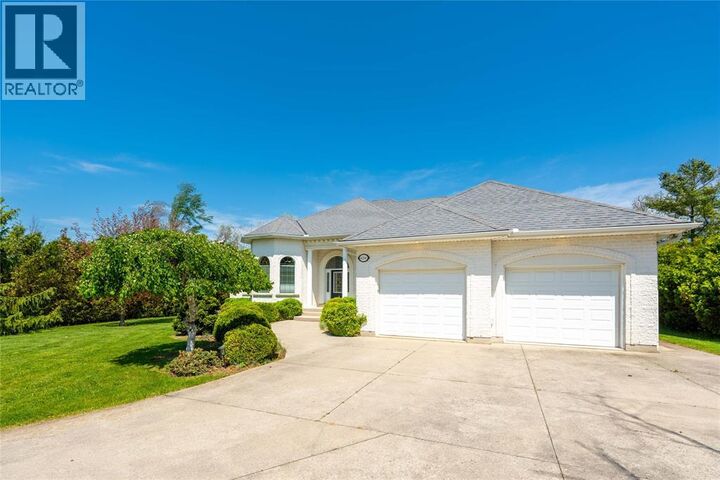
Welcome to lakeside living in the beautiful and peaceful beach community of Sunset Acres. This stunning custom-built home features 2400 square feet of main floor living space with soaring 12-foot ceilings, formal dining room, vaulted ceiling in the kitchen, 3+1 bedrooms and 3 full bathrooms, plus a main floor office/den along with a bright eat-in kitchen complete with granite countertops and abundant storage space. Fully finished basement with heated flooring throughout, 9' ceiling, family room with wet bar, gym and bonus room. offering exceptional comfort and style throughout. An attached double-car garage provides added convenience, making this property the perfect blend of luxury, comfort, and lakeside charm. Nestled in a highly desirable, family-friendly neighborhood with minimal traffic, this property sits on a spacious nearly 1 acre lot and offers picturesque views of Lake Huron from nearly every room. (id:41440)
MLS®:
26011613
26011613
Type
Single-Family Home
Single-Family Home
Year Built
2005
2005
Style
Bungalow
Bungalow
County
Lambton County
Lambton County
Listed By
Rob Longo, Coldwell Banker Southwest Realty, Brokerage
Source
CREA
Last checked Jul 16 2026 at 4:15 AM GMT+0000
CREA
Last checked Jul 16 2026 at 4:15 AM GMT+0000
Bathroom Details
- Full Bathrooms: 3
Interior Features
- Washer
- Refrigerator
- Dishwasher
- Dryer
- Oven
- Cooktop
Lot Information
- Double Width or More Driveway
- Concrete Driveway
- Front Driveway
Property Features
- Fireplace: Direct Vent
- Fireplace: Total: 1
- Fireplace: Gas
- Foundation: Concrete
Heating and Cooling
- Furnace
- Forced Air
- Floor Heat
- Natural Gas
- Central Air Conditioning
Flooring
- Hardwood
- Ceramic/Porcelain
Exterior Features
- Brick
Parking
- Attached Garage
- Garage
- Inside Entry
Stories
- 1
Living Area
- 2,400 sqft
Location
Disclaimer: The trademarks REALTOR®, REALTORS®, and the REALTOR® logo are controlled
by The Canadian Real Estate Association (CREA) and identify real estate professionals who are members of CREA. Listing Data Last Updated: 7/15/26 21:15
The trademarks REALTOR®, REALTORS®, and the REALTOR® logo are controlledby The Canadian Real Estate Association (CREA) and identify real estate professionals who are members of CREA. Listing Data Last Updated: 7/15/26 21:15
