
Listing Courtesy of:  CREA / Listed By: Sandra Gvozdenoivc, Coldwell Banker Southwest Realty, Brokerage
 CREA / Listed By: Sandra Gvozdenoivc, Coldwell Banker Southwest Realty, Brokerage
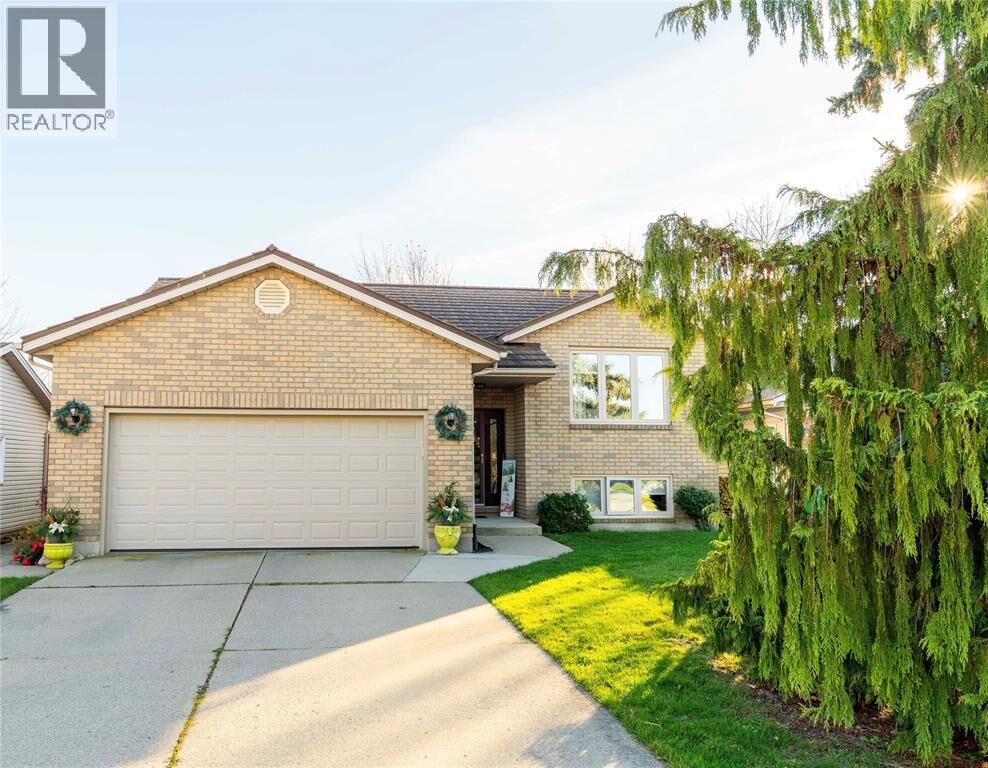
4095 Juniper Crescent Petrolia, ON N0N 1R0
Active (3 Days)
$365,245 (USD)
MLS®:
26028427
26028427
Type
Single-Family Home
Single-Family Home
Year Built
1991
1991
Style
Raised Ranch
Raised Ranch
County
Lambton County
Lambton County
Listed By
Sandra Gvozdenoivc, Coldwell Banker Southwest Realty, Brokerage
Source
CREA
Last checked Nov 22 2026 at 5:19 PM GMT+0000
CREA
Last checked Nov 22 2026 at 5:19 PM GMT+0000
Bathroom Details
- Full Bathrooms: 2
Interior Features
- Washer
- Refrigerator
- Dishwasher
- Stove
- Dryer
Lot Information
- Cul-De-Sac
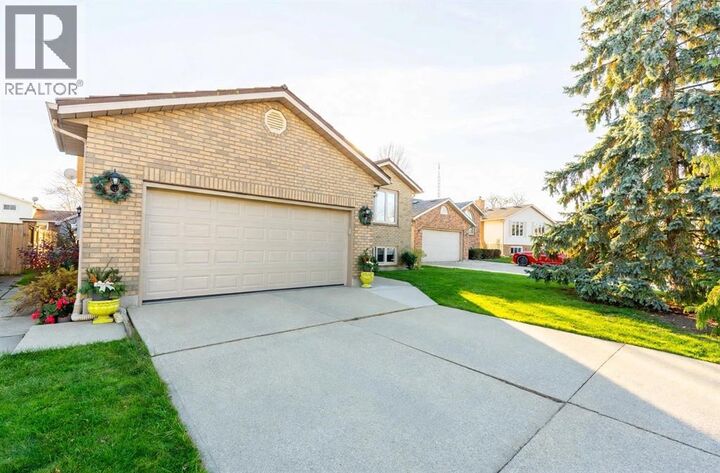
- Paved Driveway
- Finished Driveway
Property Features
- Foundation: Concrete
Heating and Cooling
- Furnace
- Natural Gas
- Fully Air Conditioned
Flooring
- Laminate
- Carpeted
Exterior Features
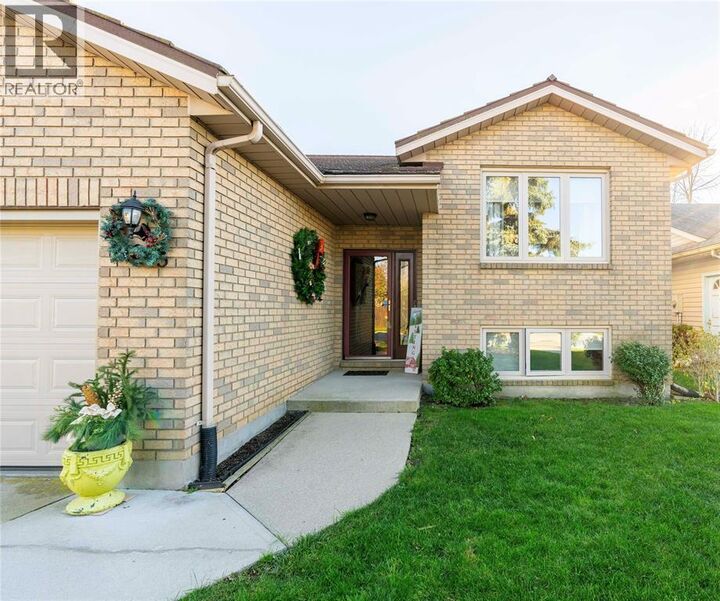
- Brick
- Aluminum/Vinyl
Parking
- Attached Garage
- Garage
Location
Disclaimer: The trademarks REALTOR®, REALTORS®, and the REALTOR® logo are controlled
by The Canadian Real Estate Association (CREA) and identify real estate professionals who are members of CREA. Listing Data Last Updated: 11/22/26 09:19
The trademarks REALTOR®, REALTORS®, and the REALTOR® logo are controlledby The Canadian Real Estate Association (CREA) and identify real estate professionals who are members of CREA. Listing Data Last Updated: 11/22/26 09:19

Description