

Inscription par:  CREA / Listed By: Steve Park, Coldwell Banker Southwest Realty, Brokerage; Mike Mahu, Southwest Realty, Brokerage Sarnia Office
 CREA / Listed By: Steve Park, Coldwell Banker Southwest Realty, Brokerage; Mike Mahu, Southwest Realty, Brokerage Sarnia Office
 770 Bushey Street Stoney Point, ON N0R 1N0
En vigueur (9 Jours)
352 409 $ (USD)
HORAIRES DES PORTES OUVERTES
-
OUVERTESSam, Juil 111:00 pm - 2:30 pm
-
OUVERTESSam, Juil 111:00 pm - 2:30 pm
Description
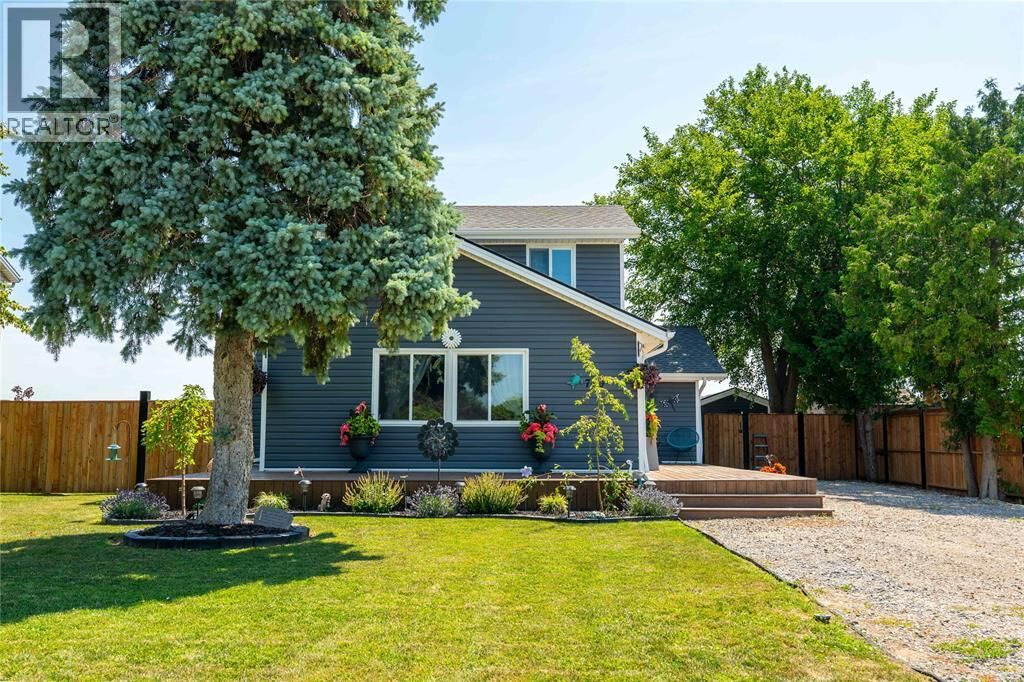
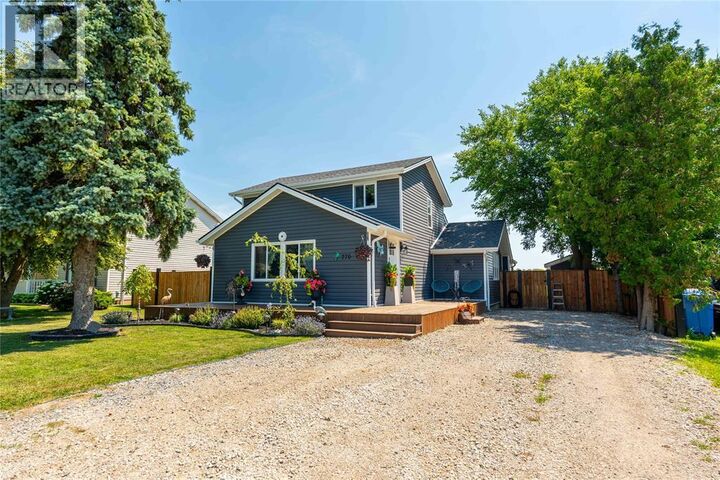
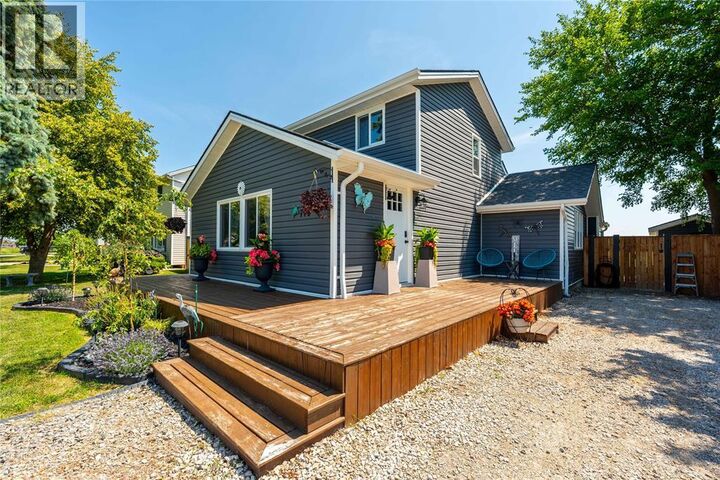
Welcome to Lakeshore, a vibrant waterfront municipality along the shores of Lake St. Clair, known for its relaxed lifestyle, outdoor recreation, and welcoming communities. Located in the Stoney Point area, this property offers the perfect balance of country living and lakeside charm. The area is known for its laid-back lifestyle, friendly atmosphere, and easy access to the water - the prefect blend of country charm and lakeside living. This 1.5 storey home features 3 bedrooms and 1 bathroom, backing onto peaceful open farm fields for added privacy and a true rural feel. Inside, the home offers comfortable living spaces and comes move in ready with all major appliances included. Stoney Point provides convenient access to Chatham, Tilbury, Belle River, Tecumseh, and Windsor, making commuting simple while still enjoying the quiet of a small community. Enjoy the newly constructed public park with splash pad and play areas. This home is within walking distance to both French and English public schools. (id:41440)
MLS®:
26015535
26015535
Catégorie
Single-Family Home
Single-Family Home
Année de Construction
1920
1920
Ville
Essex County
Essex County
Listed By
Steve Park, Coldwell Banker Southwest Realty, Brokerage
Mike Mahu, Coldwell Banker Southwest Realty, Brokerage
Mike Mahu, Coldwell Banker Southwest Realty, Brokerage
Source
CREA
Dernière vérification Juil 10 2026 à 2:13 AM GMT+0000
CREA
Dernière vérification Juil 10 2026 à 2:13 AM GMT+0000
Détails sur les salles de bains
- Salle de bains: 1
Caractéristiques Intérieures
- Washer
- Refrigerator
- Dishwasher
- Stove
- Dryer
- Microwave Range Hood Combo
Informations sur le lot
- Front Driveway
- Gravel Driveway
Caractéristiques de la propriété
- Foundation: Block
Chauffage et refroidissement
- Furnace
- Forced Air
- Natural Gas
- Central Air Conditioning
Planchers
- Laminate
- Cushion/Lino/Vinyl
Caractéristiques extérieures
- Aluminum/Vinyl
Étages
- 2
Lieu
Disclaimer: The trademarks REALTOR®, REALTORS®, and the REALTOR® logo are controlled
by The Canadian Real Estate Association (CREA) and identify real estate professionals who are members of CREA. Listing Data Last Updated: 7/9/26 19:13
The trademarks REALTOR®, REALTORS®, and the REALTOR® logo are controlledby The Canadian Real Estate Association (CREA) and identify real estate professionals who are members of CREA. Listing Data Last Updated: 7/9/26 19:13
