
Inscription par:  CREA / Listed By: Kevin Ryan, Coldwell Banker Southwest Realty, Brokerage
 CREA / Listed By: Kevin Ryan, Coldwell Banker Southwest Realty, Brokerage
 740 Remington Court Sarnia, ON N7S 0C4
En vigueur (2 Jours)
528 824 $ (USD)
HORAIRES DES PORTES OUVERTES
-
OUVERTESSam, Sep 192:00 pm - 4:00 pm
Description
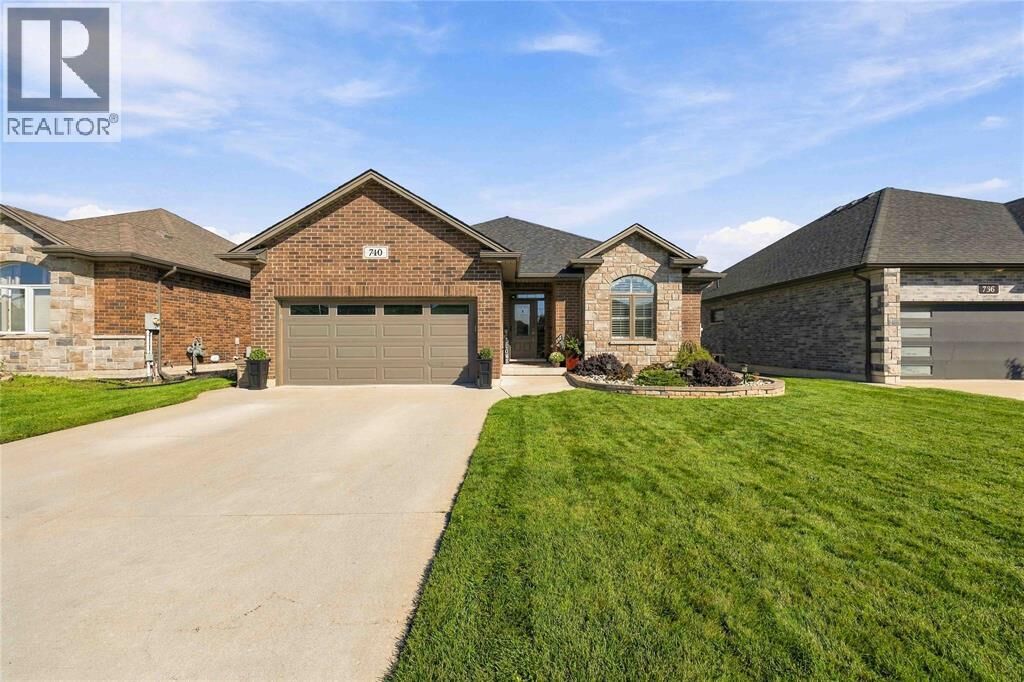
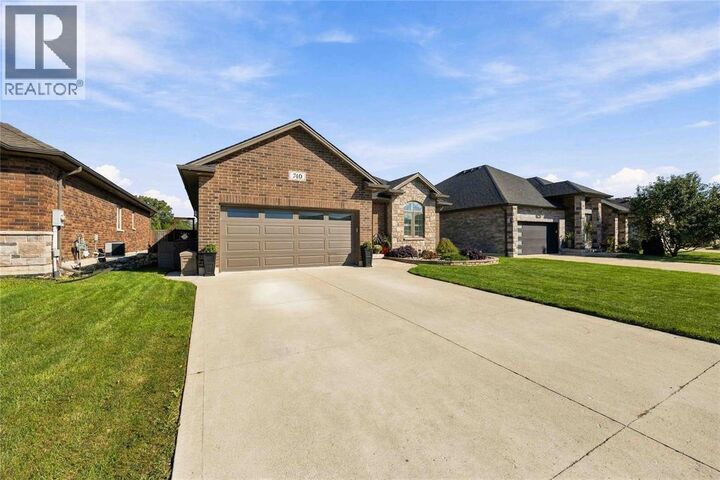
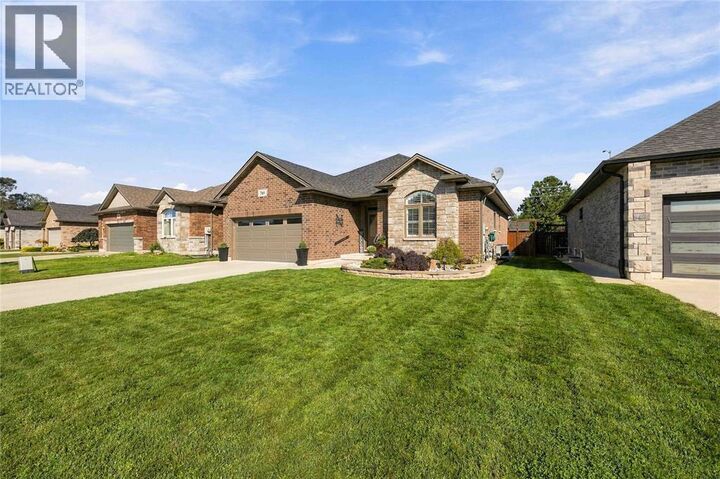
Welcome to 740 Remington Crt in Sarnia's Rapids Parkway area! Built in 2019, this move-in-ready home offers modern living in a convenient North End location. Step inside to a bright and functional open-concept main floor, with plenty of space for everyday living and entertaining. On the main floor, you'll find a spacious primary suite complete with a walk-in closet and private ensuite bathroom, along with an additional bedroom and a second full bathroom. Head downstairs to the finished basement, where you'll find two additional bedrooms and another bathroom, offering plenty of flexibility for guests, family, a home office, or additional living space. Outside, enjoy the convenience of a 2-car garage and a rear deck overlooking the backyard, creating a great space to relax and enjoy the outdoors. Ideally located close to schools, shopping, everyday amenities, the Howard Watson Nature Trail, and convenient highway access, this home offers comfort, modern living, and an excellent location in Sarnia's North End. (id:41440)
MLS®:
26022331
26022331
Catégorie
Single-Family Home
Single-Family Home
Année de Construction
2019
2019
Style
Bungalow
Bungalow
Ville
Lambton County
Lambton County
Listed By
Kevin Ryan, Coldwell Banker Southwest Realty, Brokerage
Source
CREA
Dernière vérification Sep 17 2026 à 2:05 PM GMT+0000
CREA
Dernière vérification Sep 17 2026 à 2:05 PM GMT+0000
Détails sur les salles de bains
- Salles de bains: 3
Caractéristiques Intérieures
- Washer
- Refrigerator
- Dishwasher
- Microwave
- Stove
- Dryer
Informations sur le lot
- Double Width or More Driveway
- Concrete Driveway
- Cul-De-Sac
Caractéristiques de la propriété
- Cheminée: Insert
- Cheminée: Total: 1
- Cheminée: Gas
- Foundation: Concrete
Chauffage et refroidissement
- Furnace
- Forced Air
- Natural Gas
- Central Air Conditioning
Planchers
- Hardwood
- Carpeted
- Ceramic/Porcelain
Caractéristiques extérieures
- Brick
- Stone
Stationnement
- Attached Garage
- Garage
Étages
- 1
Lieu
Disclaimer: The trademarks REALTOR®, REALTORS®, and the REALTOR® logo are controlled
by The Canadian Real Estate Association (CREA) and identify real estate professionals who are members of CREA. Listing Data Last Updated: 9/17/26 07:05
The trademarks REALTOR®, REALTORS®, and the REALTOR® logo are controlledby The Canadian Real Estate Association (CREA) and identify real estate professionals who are members of CREA. Listing Data Last Updated: 9/17/26 07:05
