
Inscription par:  CREA / Listed By: Kate Prinsen, Coldwell Banker Southwest Realty, Brokerage
 CREA / Listed By: Kate Prinsen, Coldwell Banker Southwest Realty, Brokerage
 6822 Evergreen Lane Plympton-Wyoming, ON N0N 1E0
En vigueur (47 Jours)
457 964 $ (USD)
HORAIRES DES PORTES OUVERTES
-
OUVERTESSam, Oct 31:00 pm - 2:30 pm
Description
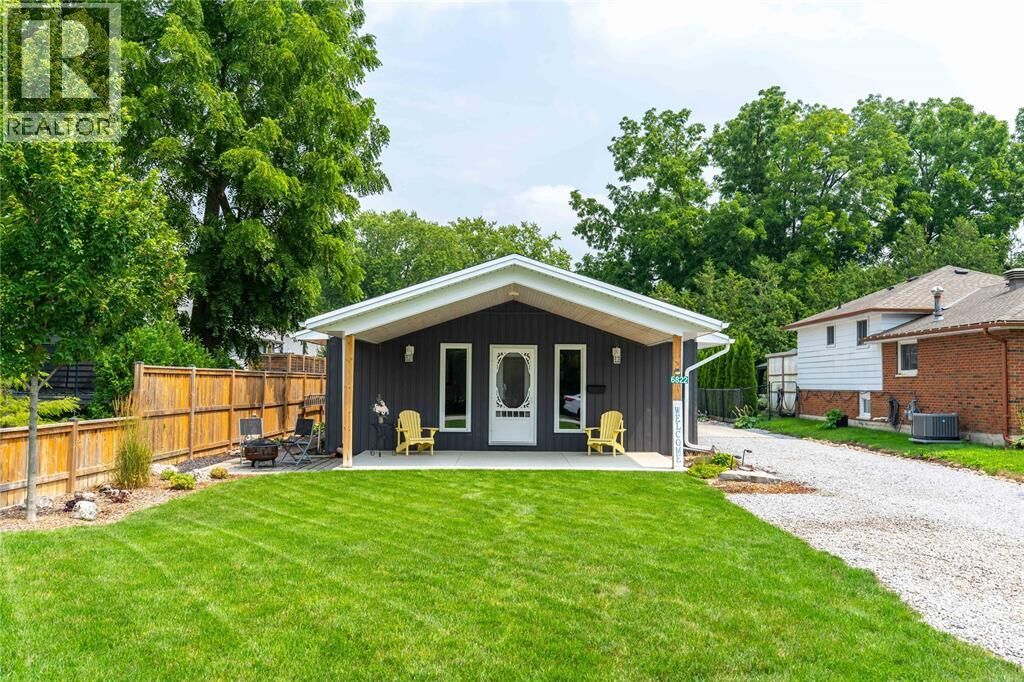
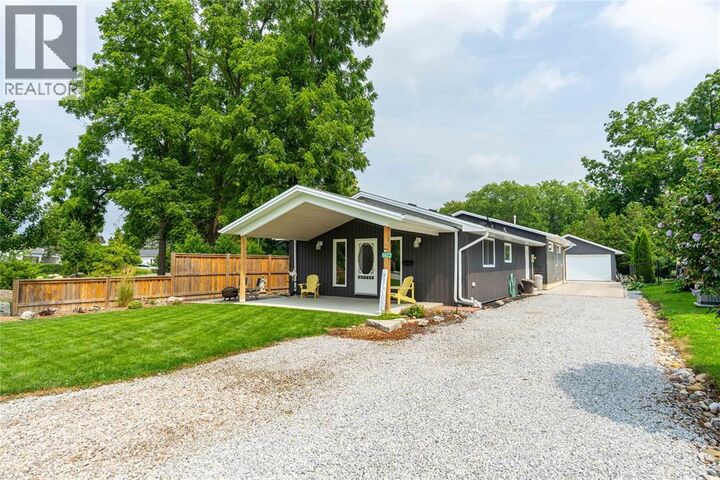
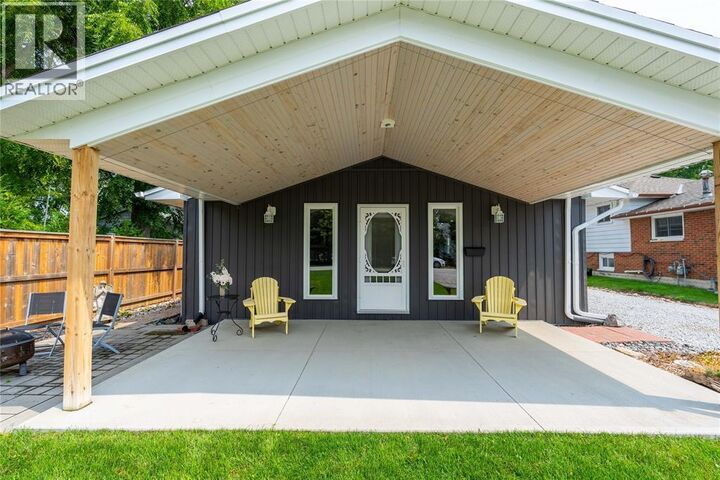
Welcome to 6822 Evergreen Lane — a beautifully renovated bungalow in a fantastic location just a short walk from the beach! This inviting 3-bedroom, 2-full-bath home combines modern updates with comfortable everyday living. The bright and thoughtfully renovated interior offers plenty of space for family and guests, while the detached 24x24 garage (built 2019) provides incredible flexibility for hobbies, storage, a workshop, or recreational equipment. Step outside to enjoy the beautiful yard, offering plenty of room to relax, entertain, garden, or simply enjoy the outdoors. With its combination of stylish renovations, functional living space, a spacious shop, and unbeatable proximity to the beach, 6822 Evergreen Lane is a wonderful opportunity to enjoy the best of Camlachie living. Updates include: an addition, the appliances, furnace, AC, roof, windows, and more (2020). (id:41440)
MLS®:
26019734
26019734
Catégorie
Single-Family Home
Single-Family Home
Année de Construction
1960
1960
Style
Bungalow
Bungalow
Ville
Lambton County
Lambton County
Listed By
Kate Prinsen, Coldwell Banker Southwest Realty, Brokerage
Source
CREA
Dernière vérification Sep 29 2026 à 1:10 PM GMT+0000
CREA
Dernière vérification Sep 29 2026 à 1:10 PM GMT+0000
Détails sur les salles de bains
- Salles de bains: 2
Caractéristiques Intérieures
- Washer
- Refrigerator
- Dishwasher
- Stove
- Dryer
Informations sur le lot
- Double Width or More Driveway
Caractéristiques de la propriété
- Foundation: Concrete
Chauffage et refroidissement
- Furnace
- Forced Air
- Natural Gas
- Central Air Conditioning
Planchers
- Laminate
- Cushion/Lino/Vinyl
Caractéristiques extérieures
- Aluminum/Vinyl
Stationnement
- Garage
- Detached Garage
- Heated Garage
Étages
- 1
Lieu
Disclaimer: The trademarks REALTOR®, REALTORS®, and the REALTOR® logo are controlled
by The Canadian Real Estate Association (CREA) and identify real estate professionals who are members of CREA. Listing Data Last Updated: 9/29/26 06:10
The trademarks REALTOR®, REALTORS®, and the REALTOR® logo are controlledby The Canadian Real Estate Association (CREA) and identify real estate professionals who are members of CREA. Listing Data Last Updated: 9/29/26 06:10
