
Inscription par:  CREA / Listed By: Reilly Stead, Coldwell Banker Southwest Realty, Brokerage; Theresa Kimmerly, Southwest Realty, Brokerage Sarnia Office
 CREA / Listed By: Reilly Stead, Coldwell Banker Southwest Realty, Brokerage; Theresa Kimmerly, Southwest Realty, Brokerage Sarnia Office
721 William Avenue Sarnia, ON N7T 7C7
En vigueur (43 Jours)
349 900 $ (CAD)
HORAIRES DES PORTES OUVERTES
-
OUVERTESDim, Oct 2511:00 am - 1:00 pm
Description
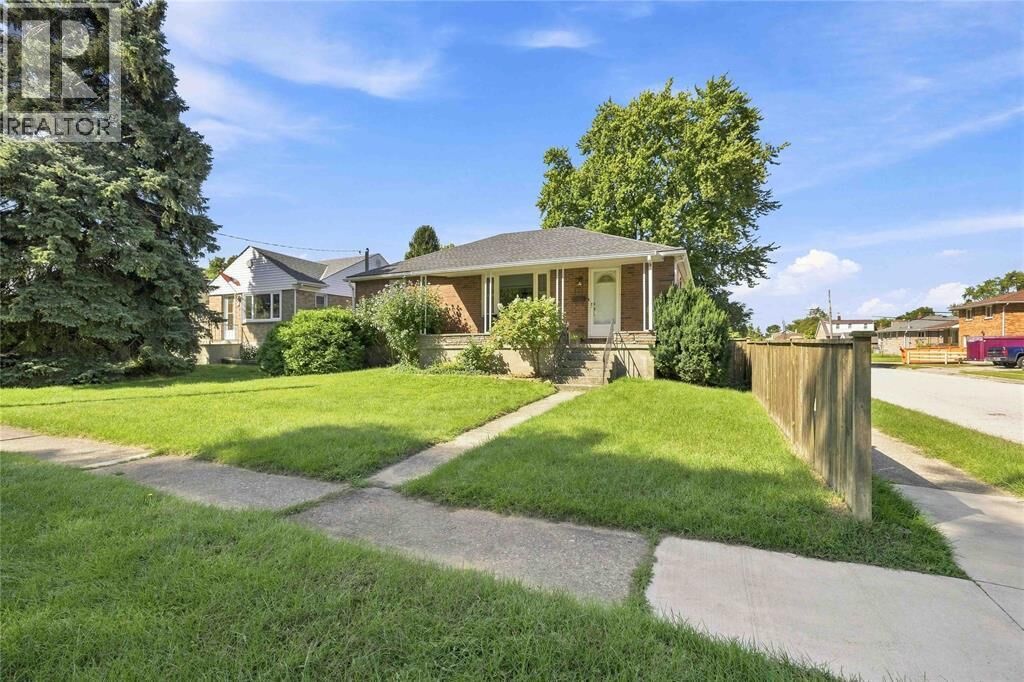
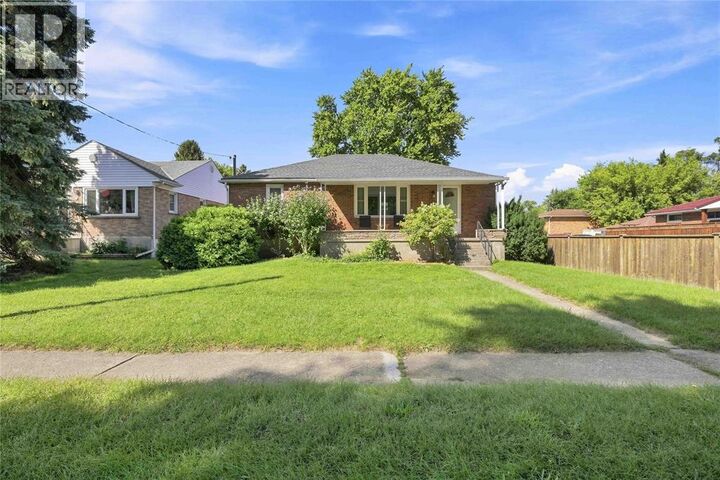
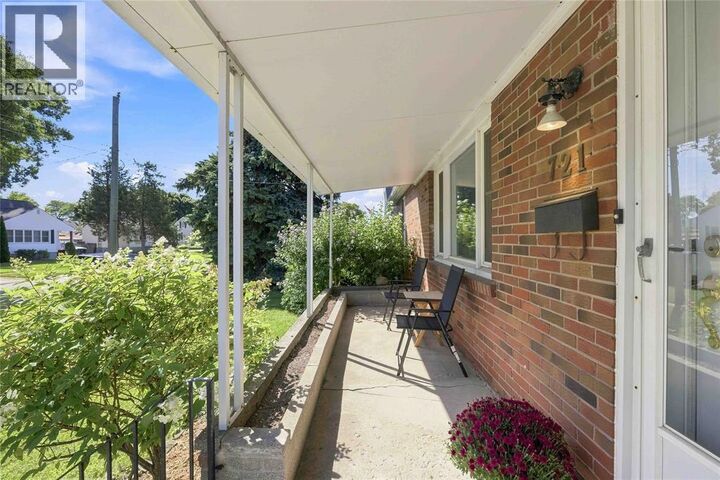
This all-brick bungalow has been lovingly cared for by one family since the day it was built, and now it’s ready for another family to create their own memories! Sitting on a large corner lot, this home offers great curb appeal and plenty of space both inside and out. Step inside to a well-kept, clean main level featuring 3 bedrooms and 1 full bathroom. The living room, formal dining area, and eat-in kitchen all provide comfortable, well-sized spaces—perfect for everyday living. Beautiful hardwood floors are in fantastic condition. Downstairs, you’ll find a rec room with a wet bar, along with a convenient 2 pc bathroom, laundry, and storage. The lower level also offers excellent potential—there is room to finish and add even more living space to suit your needs. Outside, enjoy a great-sized yard just off the garage, plus the added benefit of a detached 15 x 21 ft garage for extra parking or turn it into a man cave or shop! It was built in 2012 and has a concrete floor, 8 FT high ceilings and hydro. Located in a wonderful central Sarnia neighbourhood, this home is close to all the amenities you need and offers great school districts. Don’t miss your chance—come see this home for yourself! (id:41440)
MLS®:
26021942
26021942
Catégorie
Single-Family Home
Single-Family Home
Année de Construction
1952
1952
Style
Bungalow
Bungalow
Ville
Lambton County
Lambton County
Listed By
Reilly Stead, Coldwell Banker Southwest Realty, Brokerage
Theresa Kimmerly, Coldwell Banker Southwest Realty, Brokerage
Theresa Kimmerly, Coldwell Banker Southwest Realty, Brokerage
Source
CREA
Dernière vérification Oct 22 2026 à 11:53 PM GMT+0000
CREA
Dernière vérification Oct 22 2026 à 11:53 PM GMT+0000
Détails sur les salles de bains
- Salle de bains: 1
- Salle de bain partielles: 1
Caractéristiques Intérieures
- Washer
- Refrigerator
- Microwave
- Stove
- Dryer
Informations sur le lot
- Concrete Driveway
- Finished Driveway
Caractéristiques de la propriété
- Foundation: Block
Chauffage et refroidissement
- Furnace
- Forced Air
- Natural Gas
- Central Air Conditioning
Planchers
- Hardwood
- Carpet Over Hardwood
Caractéristiques extérieures
- Brick
Stationnement
- Detached Garage
Étages
- 1
Historique des prix des annonces
Date
Événement
Prix
% Variation en
$ (+/-)
Oct 15, 2026
Prix modifié
349 900 $
-3%
-10 000 $
Lieu
Disclaimer: The trademarks REALTOR®, REALTORS®, and the REALTOR® logo are controlled
by The Canadian Real Estate Association (CREA) and identify real estate professionals who are members of CREA. Listing Data Last Updated: 10/22/26 16:53
The trademarks REALTOR®, REALTORS®, and the REALTOR® logo are controlledby The Canadian Real Estate Association (CREA) and identify real estate professionals who are members of CREA. Listing Data Last Updated: 10/22/26 16:53
